
Menu
The Arconia
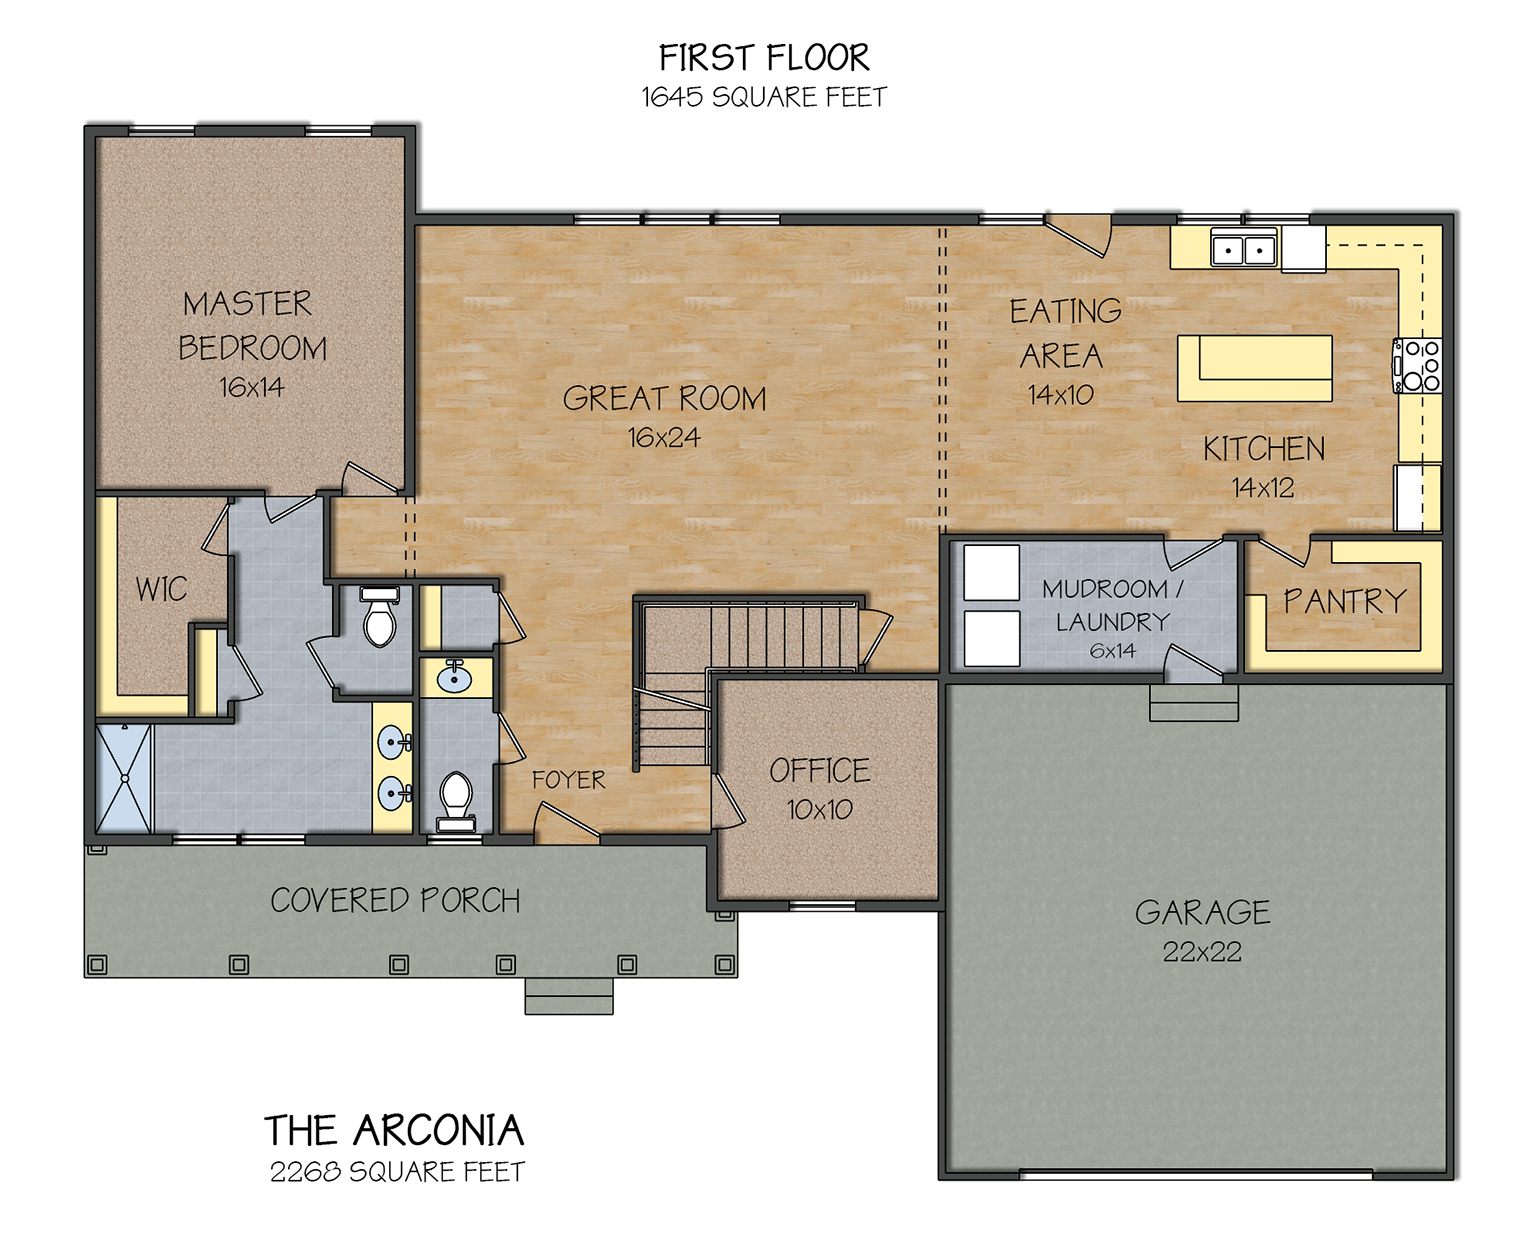
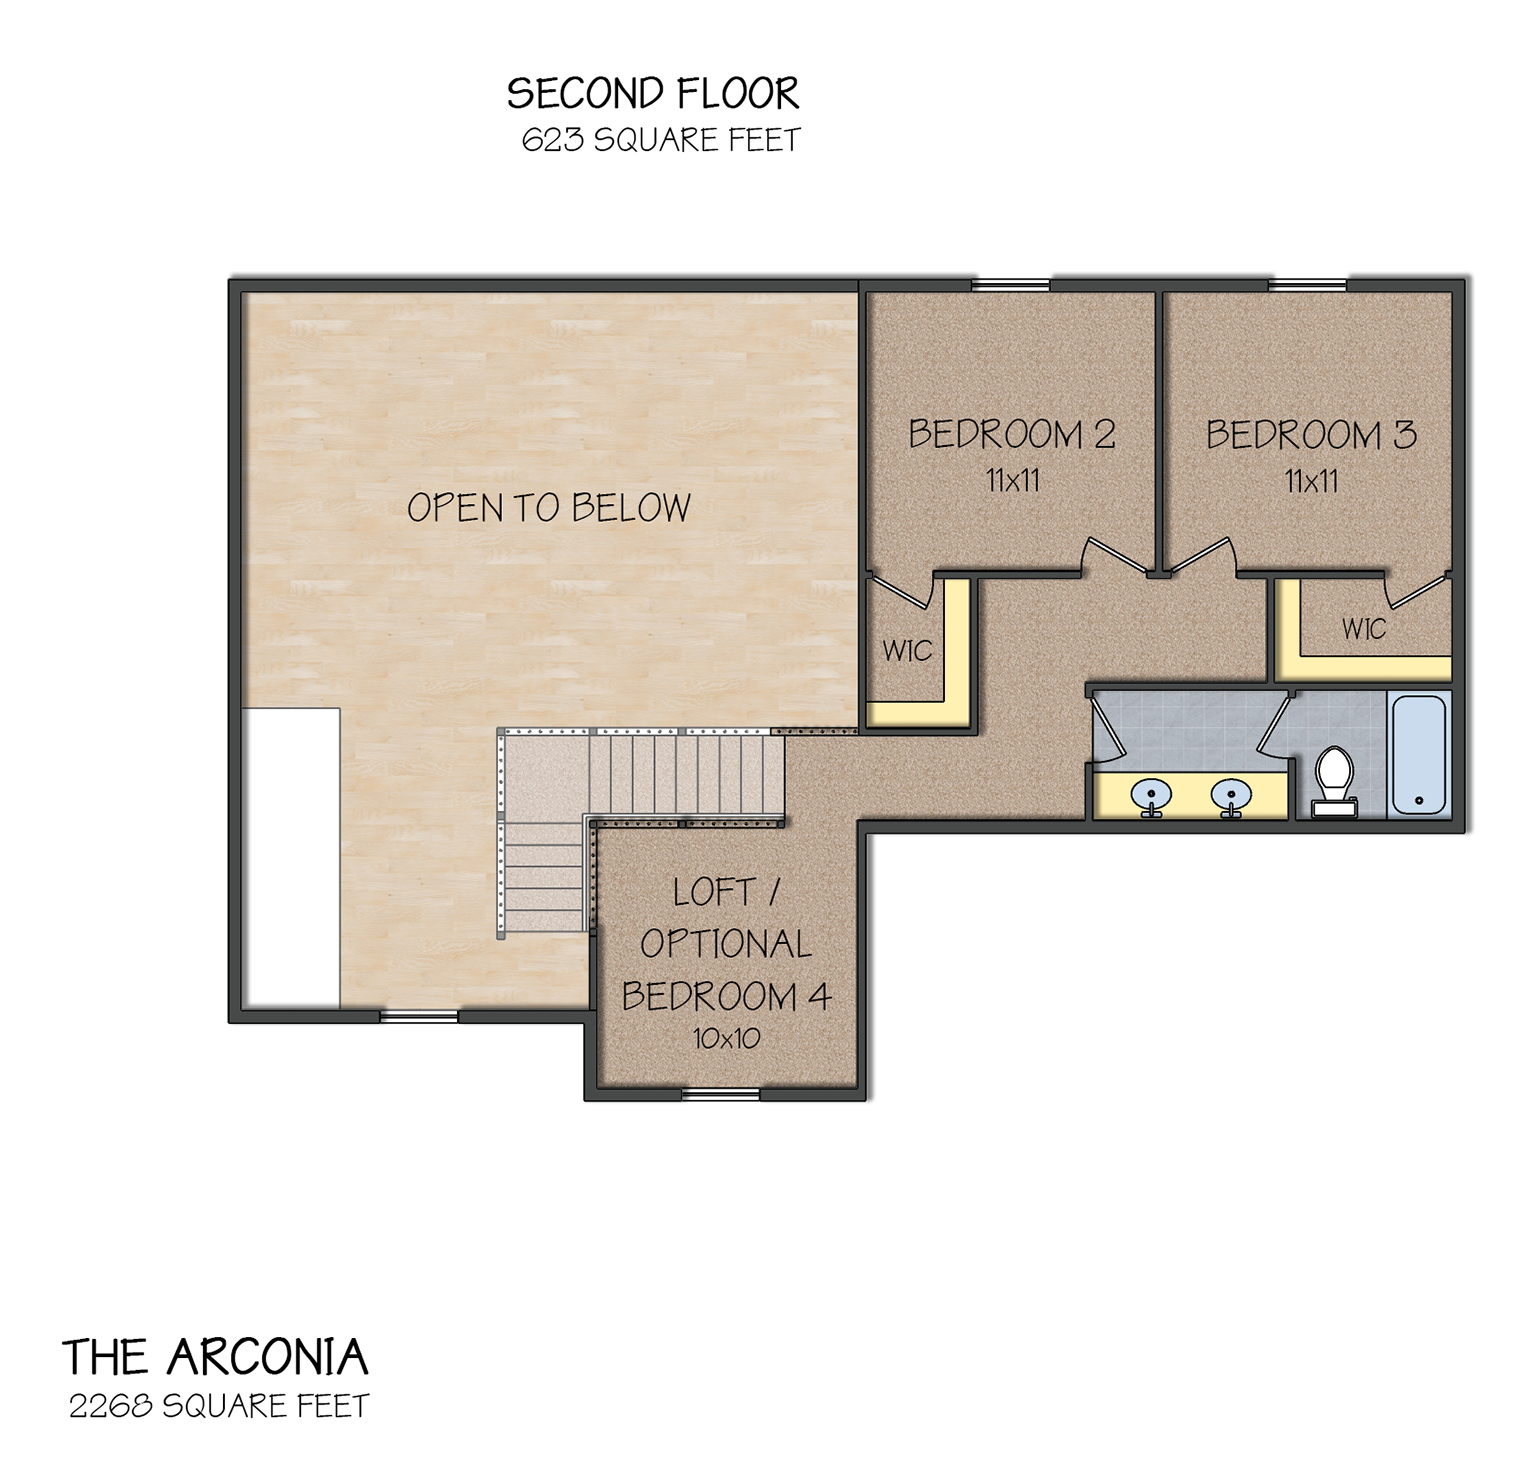
This plan is a perfect family home designed with style. The Arconia features an open floor plan with a large Great Room, an office, a huge Pantry, and an open Family Eating Area. Escape to a large first-floor Master Bedroom. The remaining bedrooms are on the second floor, including a loft or optional 4th bedroom.
Home Details
- Bedrooms 3
- Bathrooms 2.5
- Garage 2 Car
- Story 2 Story
- Square Footage 2,268 Sq. Ft.
- Large Great Room 16′ x 24′
- Office
- Loft/4th Bedroom
- Full Basement
- Open Floor Plan
- Large Pantry