
Menu
The Morgan
Welcome to the Morgan
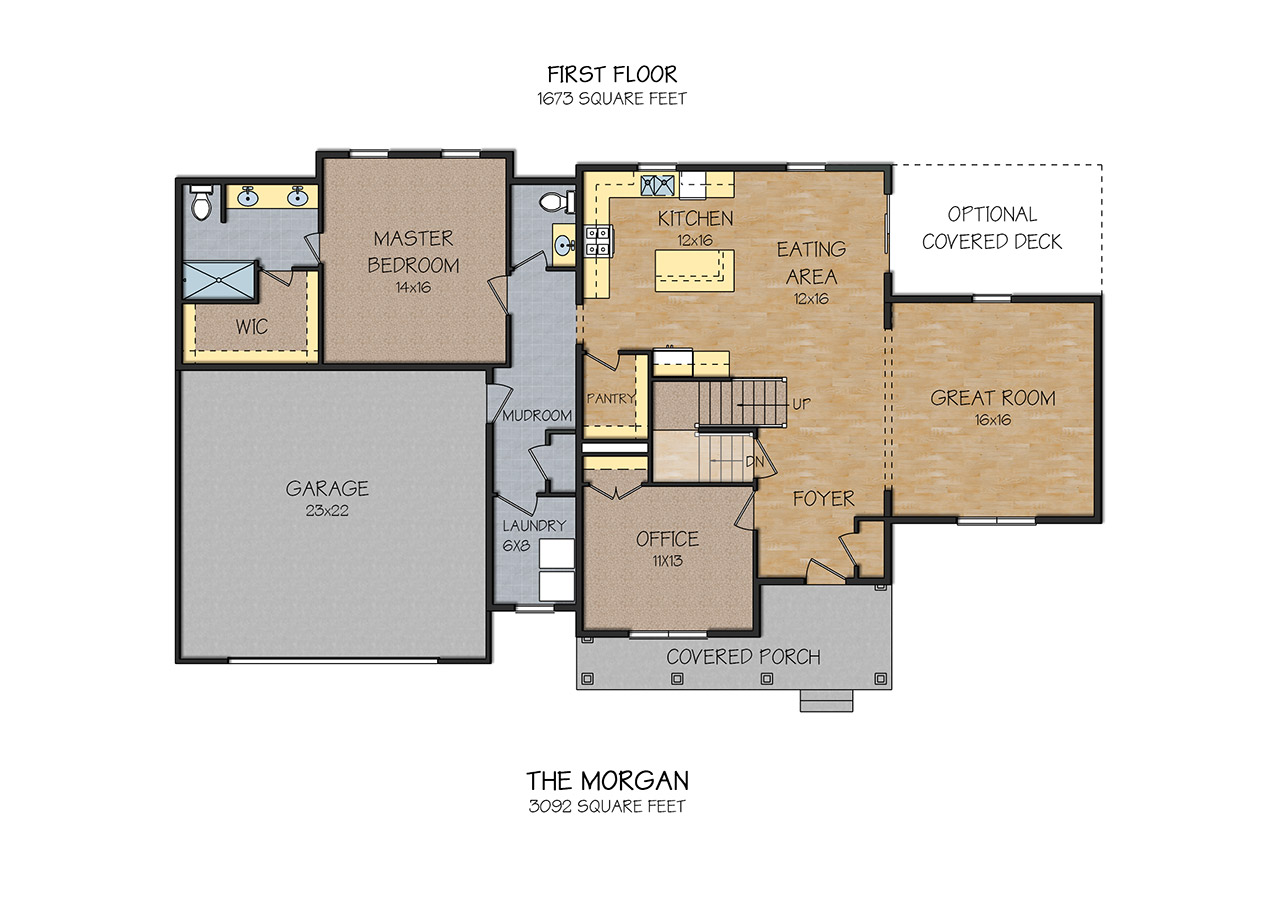
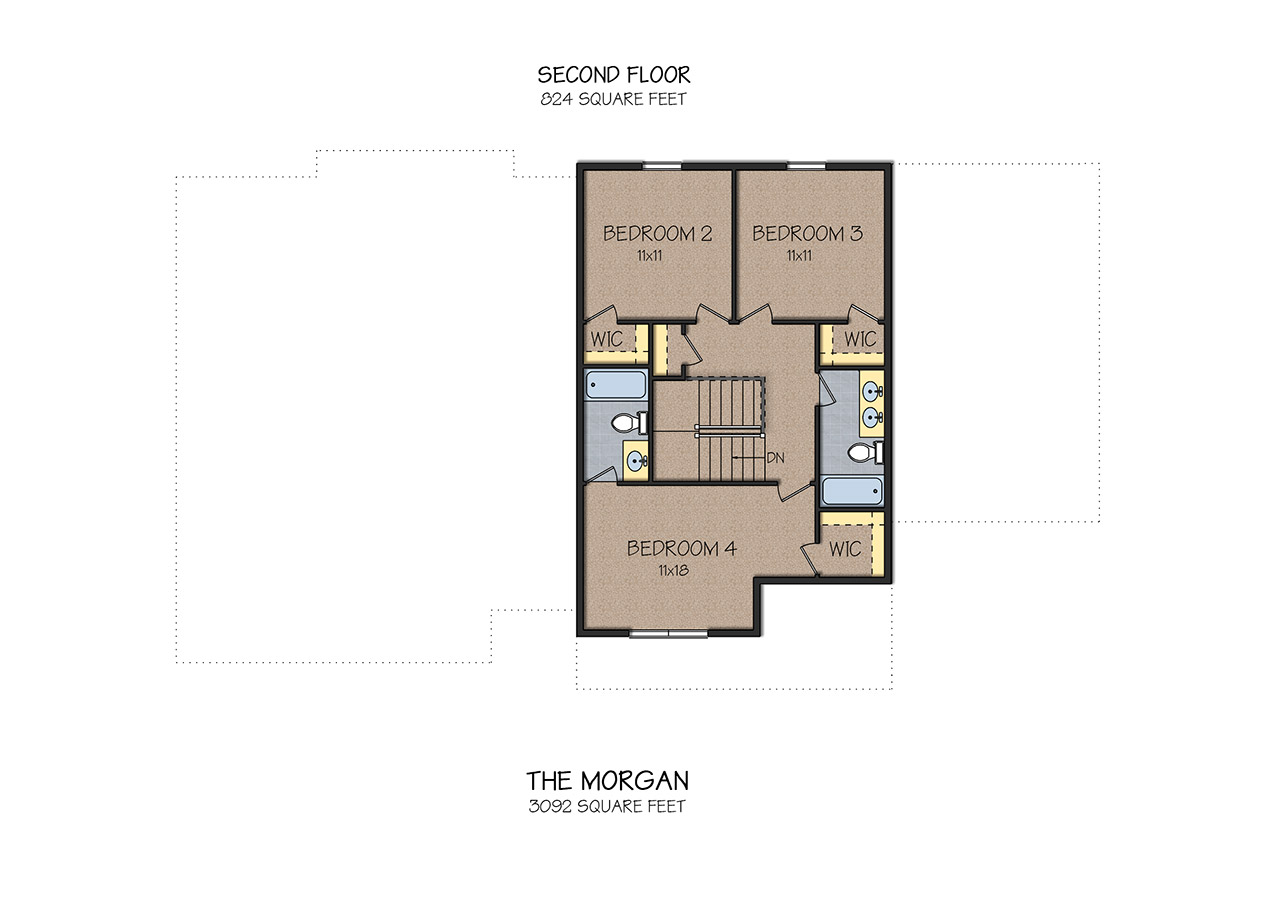
The Morgan is a custom home design that pairs an efficient, open-concept layout with elevated structural privacy. The first floor includes an 11′ x 13′ office and a large mudroom and laundry room. The second floor has three bedrooms. Bedroom #4 includes an ensuite.
Home Details
- Bedrooms 4
- Bathrooms 3.5
- Garage 2 Car
- Story 2 Story
- Square Footage 3,092 Sq. Ft.
- Large Great Room 16′ x 16′
- Full Basement
- Open Floor Plan
- Large Pantry
- Optional Covered Deck